
Open House Sat, Sep 26th 11:00 AM - 01:00 PM - Seller Financing











Address
3787 Colin Court, Wheatfield, NY
Price
$ 599,999
Property Attributes
- MLS#B1716281
- TypeSingle Family
- Listing Status Active
- CountyNIAGARA
- CityWheatfield
- AreaWheatfield
- NeighborhoodSpice Crk
- Zip14120
- StyleColonial
- Year Built1997
- Taxes$ 7407
- Price$ 599,999
- Bedrooms3
- Full Bathrooms2
- Half Bathrooms1
- Sqr Footage1900
- Lot Size0.2828 Acres
Data Source:
Central New York Information Services (CNYIS)
Property Description
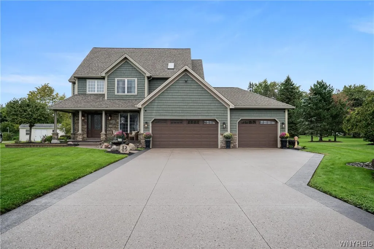
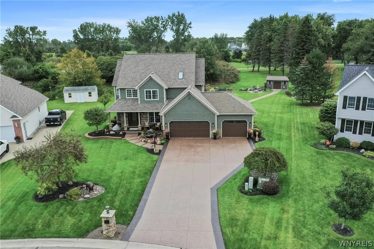
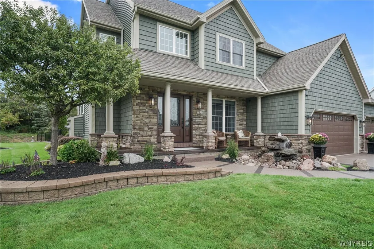
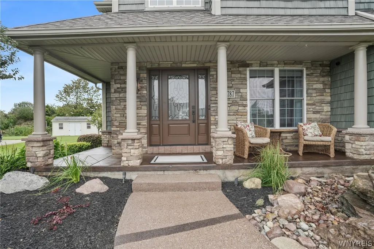
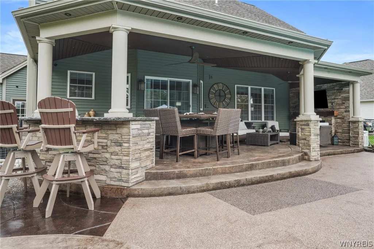
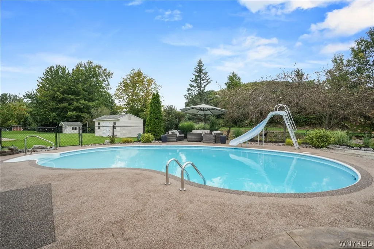
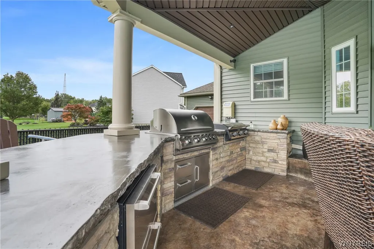
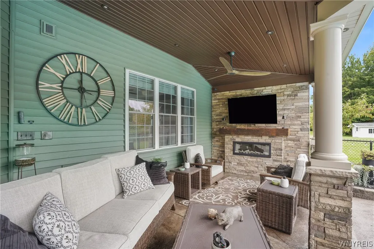
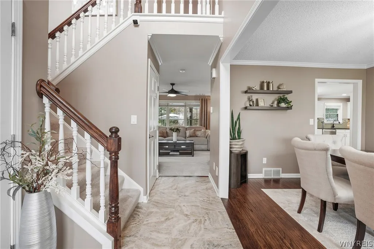
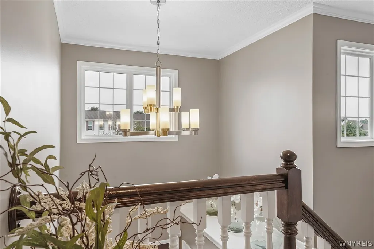
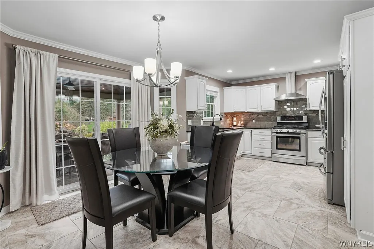
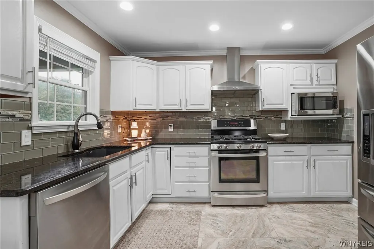
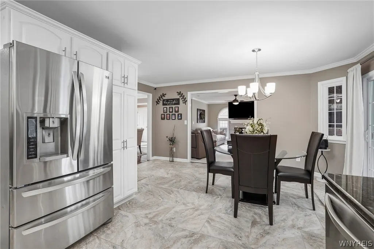
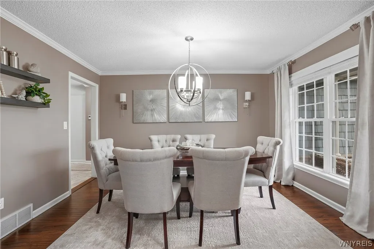
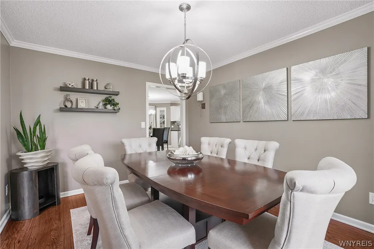
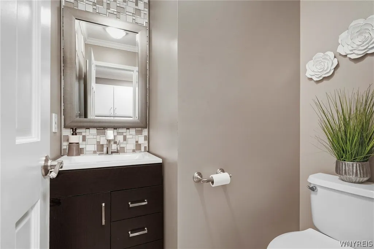
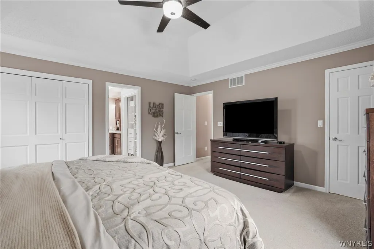
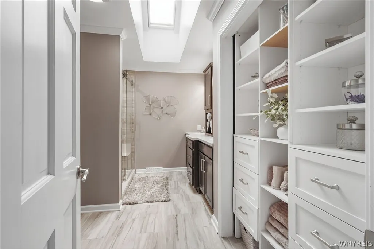
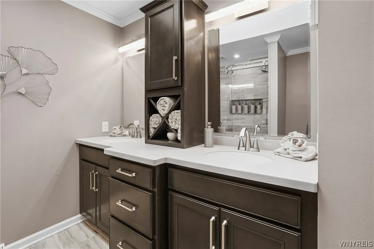
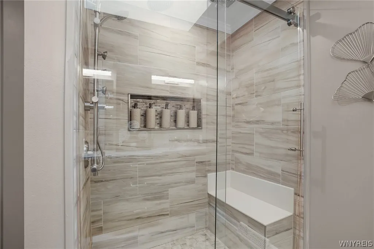
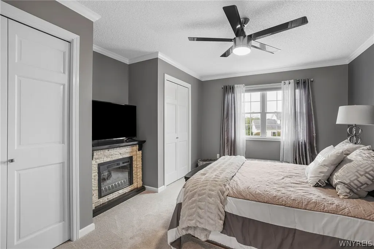
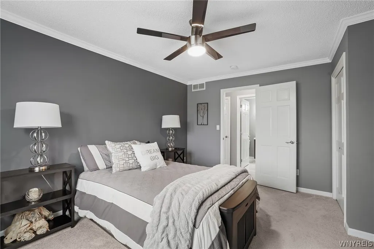
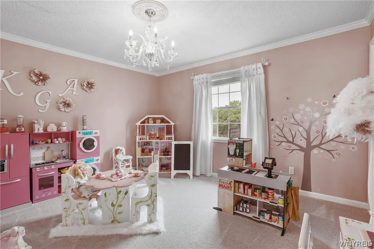
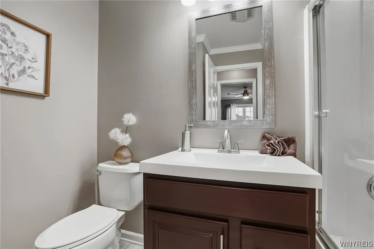
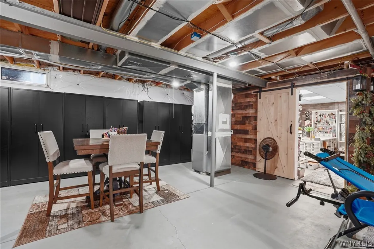
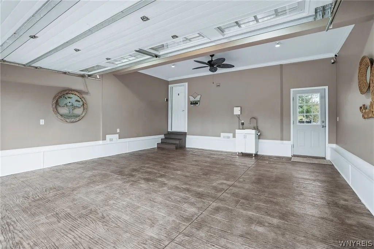
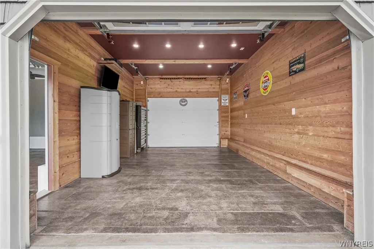
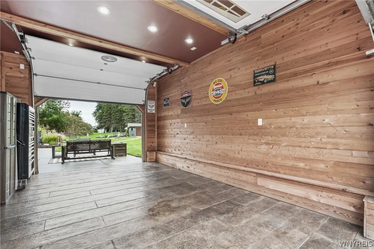
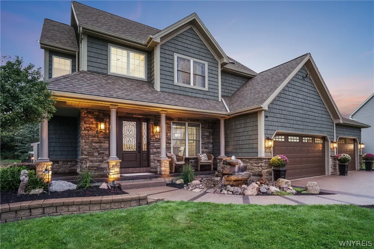
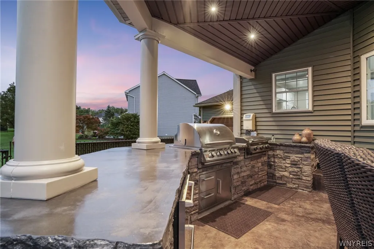
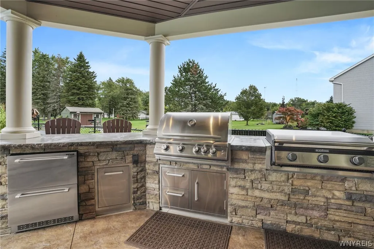
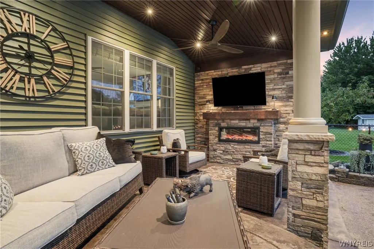
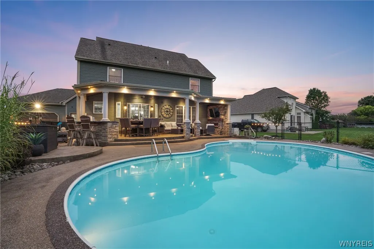
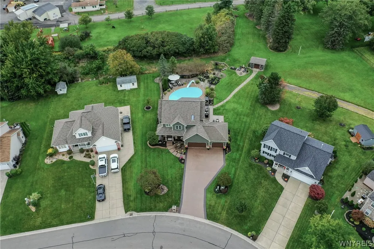
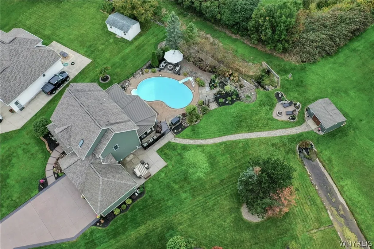
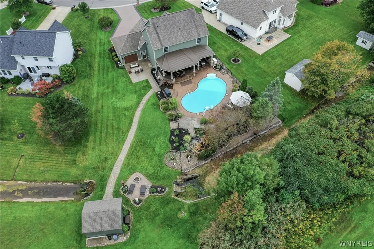
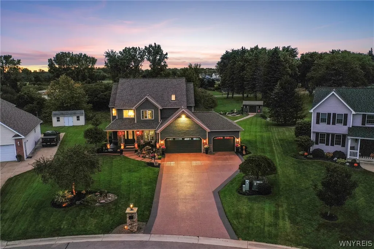
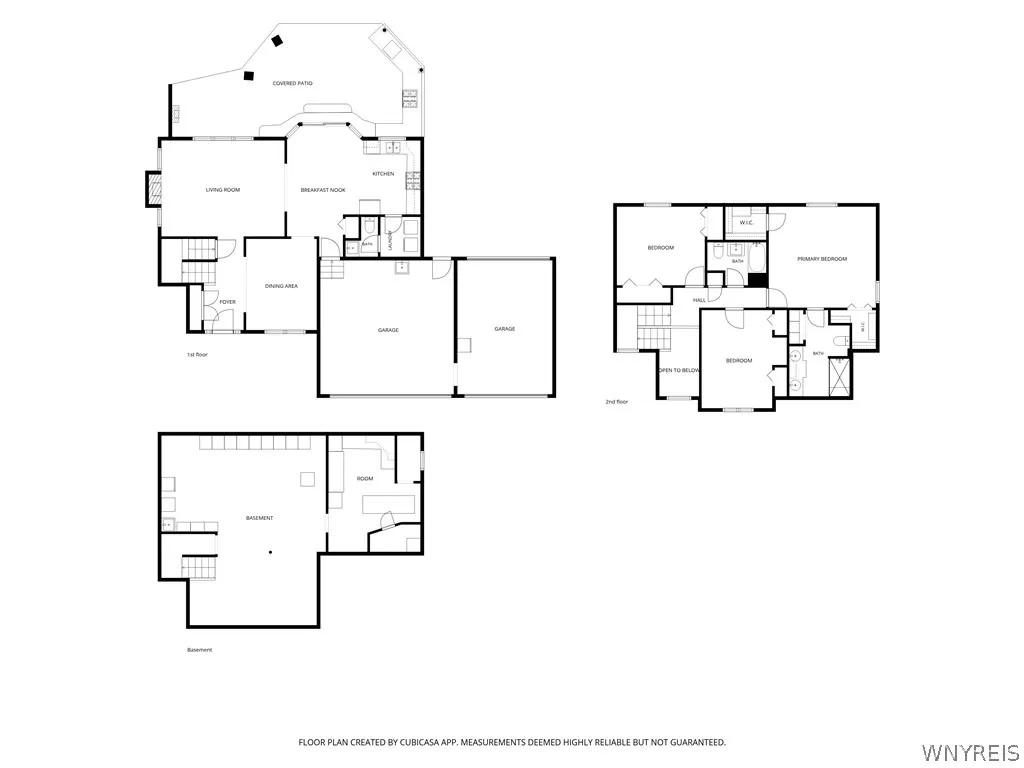
Welcome home to 3787 Colin Court! Originally built in 1997 as a home show home, this 1,900 sq ft colonial in the Town of Wheatfield has been meticulously maintained and thoughtfully updated ever since. From the stone front porch and gentle sound of the waterfalls to the glow of the landscape lighting at dusk, this home greets you with warmth before you even open the door. Inside, the two-story foyer leads to a cozy living room with gas fireplace, a formal dining room for holiday gatherings, and a bright eat-in kitchen with granite counters, stainless appliances, and heated floors for those chilly mornings. A first-floor half bath and first-floor laundry make everyday living easy. Upstairs, the primary suite is a true retreat with two walk-in closets and a remodeled en-suite bath with heated floors and a walk-in shower with a glass door. Two more bedrooms each have double closets and share a full bath. A finished basement bonus room is ready for crafts, play, or hobbies. Summer evenings belong in the backyard oasis. Gather under the covered patio by the fireplace, cook in the outdoor kitchen, swim in the heated saltwater pool, then wander the stone path to the fire pit as the day winds down. The 3-car garage offers a heated bay and a pass through bay outfitted with custom red cedar walls and both with stamped concrete flooring. Recent updates include a full tear off roof, siding, stone work, exposed aggregate concrete driveway, primary bath remodel, furnace, tankless water heater, crown molding, plus a Generac whole-home generator for peace of mind. This is a home that has been truly loved and is ready for its next chapter. With too many amenities to list and an amazing layout this home is a MUST SEE! Offers due Wednesday, September 30th @ 3PM.
| Elementary School | Middle School | High School |
|---|---|---|
| Errick Road Elementary | Edward Town Middle | Niagara-Wheatfield Senior High |
| Price History | |
|---|---|
| 9/22/2026 | Listed $599,999 |
General Features
| Sewer | Connected |
|---|---|
| Heating | Gas,ForcedAir,RadiantFloor |
| Cooling | CentralAir |
| Utilities | CableAvailable,ElectricityConnected,HighSpeedInternetAvailable,SewerConnected,WaterConnected |
| Possession | CloseOfEscrow |
| Roof | Architectural,Metal,Shingle |
| Appliances | Dishwasher,ExhaustFan,Disposal,GasOven,GasRange,GasWaterHeater,Microwave,Refrigerator,RangeHood |
| Garage Spaces | 3.0 |
| Patio/Porch Features | Covered,Patio,Porch |
| Architectural Style | Colonial |
| Pool Features | InGround |
| Construction Materials | AluminumSiding,Other,Stone,VinylSiding,CopperPlumbing |
| School District | Niagara Wheatfield |
| Year Built | 1997 |
| Electric | CircuitBreakers |
| Stories Count | 2 |
| Township | Not Applicable |
| Levels | Two |
| Property Subtype | SingleFamilyResidence |
| County | Niagara |
| Property Type | Residential |
| Attached Garage | Yes |
| Subdivision Name | Spice Crk |
| Garage Y/N | Yes |
| Other Structures | Sheds,Storage |
| Total Rooms | 7 |
| Full Baths | 2 |
| Status | Active |
| Directions | Shawnee to Spice Creek to Colin Court |
| High School | Niagara-Wheatfield Senior High |
| City | Wheatfield |
| Senior Community Y/N | No |
| High School District | Niagara Wheatfield |
| MLS Area | Wheatfield-294000 |
| Lot Size Units | Acres |
| Lot Size Square Feet | 12320.0 |
| Elementary School | Errick Road Elementary |
| Year Built Details | Existing |
| Tax Annual Amount | 7407.0 |
| Middle/Junior High School | Edward Town Middle |
| Property Condition | Resale |
| Virtual Tour | https://visithome.ai/AGEdMFud4rbYVZdXVHB5Jb?mu=ft&m=0&t=1790042133 |
| Standard Status | Active |
| Middle/Junior School District | Niagara Wheatfield |
| Elementary School District | Niagara Wheatfield |
| Tax Assessed Value | 148900 |
| TaxOtherAnnualAssessmentAmount | 0.0 |
| Tax Lot | 43 |
Interior Features
| Interior Amenities | CeilingFans,CentralVacuum,EntranceFoyer,EatInKitchen,SeparateFormalLivingRoom,GraniteCounters,Pantry,SlidingGlassDoors,Skylights,NaturalWoodwork,ProgrammableThermostat |
|---|---|
| Basement | Partial,PartiallyFinished,SumpPump |
| Flooring | Carpet,Hardwood,Tile,Varies |
| Total Fireplaces | 1 |
| Total Stories | 2 |
| Basement (Y/N) | Yes |
| Air Conditioning Y/N | Yes |
| Heating Y/N | Yes |
| Window Features | Skylights |
| Fireplace Y/N | Yes |
| Half Baths | 1 |
| Laundry Features | MainLevel |
| Total Bedrooms | 3 |
| Main Level Bathrooms | 1 |
| Total Baths | 3 |
Exterior Features
| Exterior Amenities | Barbecue,ConcreteDriveway,Fence,SprinklerIrrigation,Pool,Patio |
|---|---|
| Fencing | Partial |
| Parking Features | Attached,Electricity,Garage,HeatedGarage,Storage,WaterAvailable,Driveway,GarageDoorOpener |
| Lot Features | PieShapedLot,ResidentialLot |
| Water Source | Connected,Public |
| Lot Size Area | 0.2828 |
| Foundation Details | Poured |
| Building Area Total | 1900.0 |
| Lot Dimensions | 61X200 |
| Lot Size Acres | 0.2828 |
| Waterfront Y/N | No |
| Door Features | SlidingDoors |
| Road Frontage Type | CityStreet |
| Other Equipment | Generator |
Amenities
- Foreclosure
- Views
- Short Sale
- New Construction
- Adult 55+
- Lease To Own
- No HOA Fees
- Furnished
- Primary On Main
- Air Conditioning
- Seller Finance
- Green
- Fixer Upper
- Horse
- Golf
- Fireplace
- Deck
- Garage
- Basement
- Pool
Property vs Single Family Average in 14120
Price
Taxes
Year Built
 The Greater Syracuse Association of REALTORS ®: The data relating to real estate on this web site comes in part from the Internet Data Exchange (IDX) Program of the CNYIS, powered by CNYIS. Real estate listings held by firms other than Elysian Homes by Mark Siwiec and Associates, are marked with the IDX logo and detailed information about them includes the Listing Broker's Firm Name. All information deemed reliable but not guaranteed and should be independently verified. All properties are subject
 The data relating to real estate on this web site comes in part from the Internet Data Exchange (IDX) Program of NYSAMLS. Real estate listings held by firms other than Elysian Homes by Mark Siwiec and Associates, are marked with the IDX logo and detailed information about them includes the Listing Brokers Firm Name.
Disclaimer: All information deemed reliable but not guaranteed and should be independently verified. All properties are subject to prior sale, change or withdrawal. Neither the listing
The data relating to real estate on this web site comes in part from the Internet Data Exchange (IDX) Program of NYSAMLS. Real estate listings held by firms other than Elysian Homes by Mark Siwiec and Associates, are marked with the IDX logo and detailed information about them includes the Listing Brokers Firm Name.
Disclaimer: All information deemed reliable but not guaranteed and should be independently verified. All properties are subject to prior sale, change or withdrawal. Neither the listing
