
Views








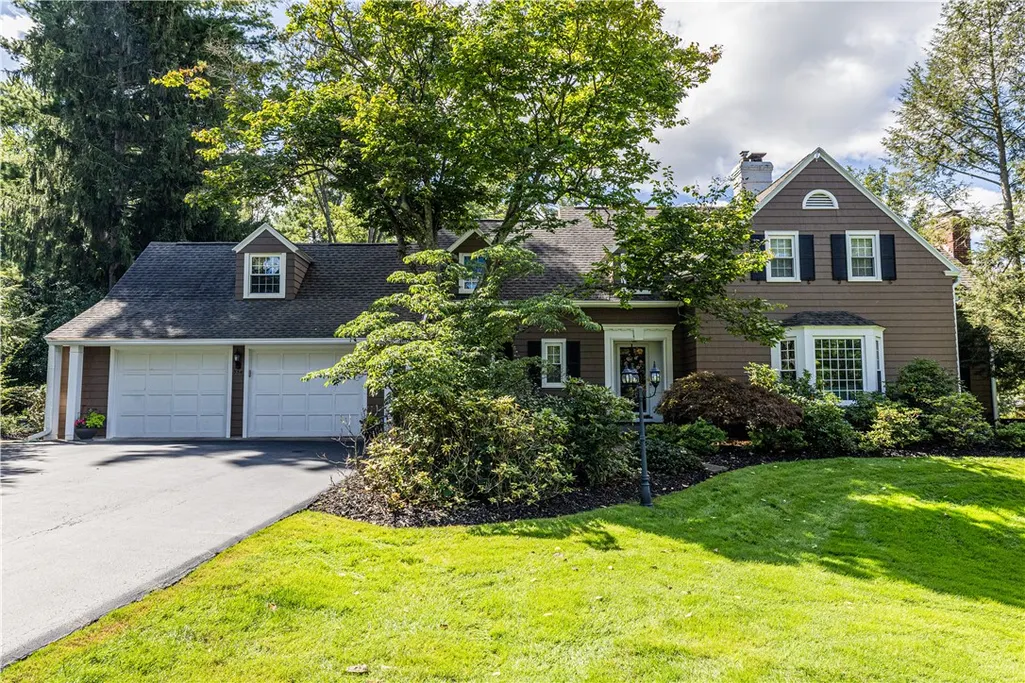
Address
334 Clover Hills Drive, Brighton, NY
Price
$ 999,000
Property Attributes
- MLS#R1715310
- TypeSingle Family
- Listing Status Active
- CountyMONROE
- CityBrighton
- AreaBrighton-Monroe Co.
- NeighborhoodClover Hills
- Zip14618
- StyleCapeCod
- Year Built1942
- Taxes$ 26319
- Price$ 999,000
- Bedrooms5
- Full Bathrooms4
- Half Bathrooms1
- Sqr Footage4194
- Lot Size1.4 Acres
Data Source:
Greater Rochester AOR (GRAR)
Property Description
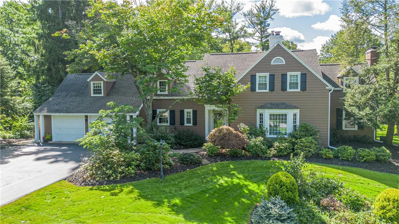
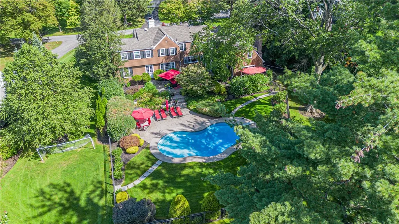
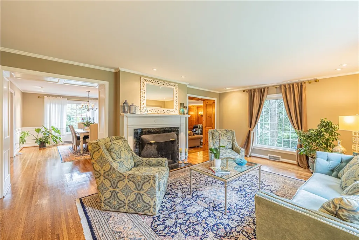
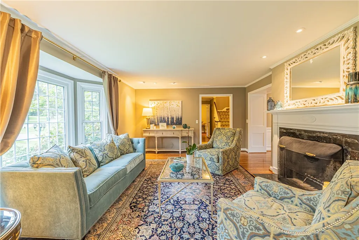
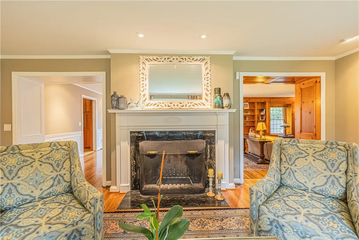
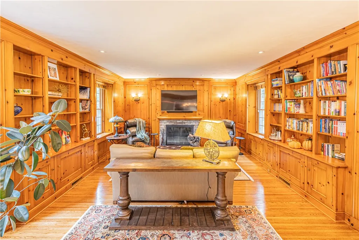
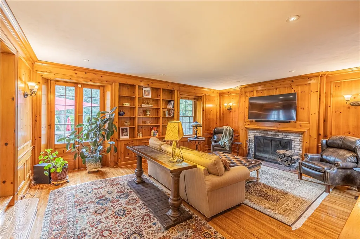
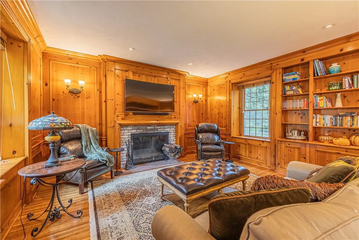
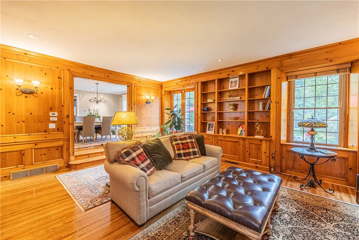
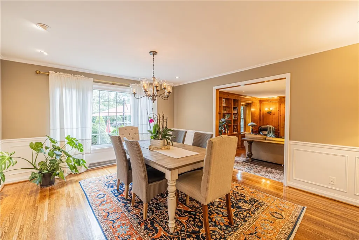
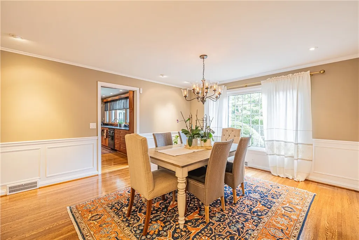
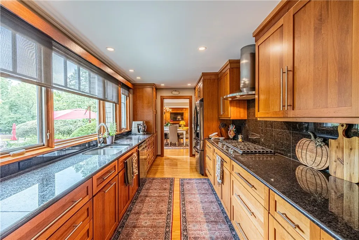
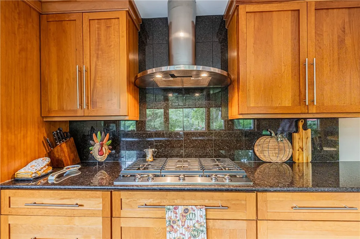
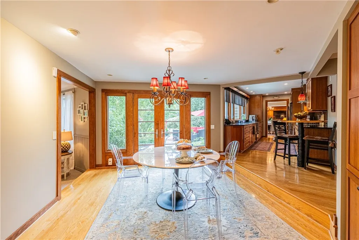
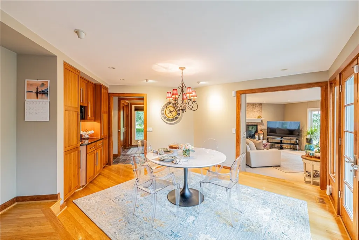
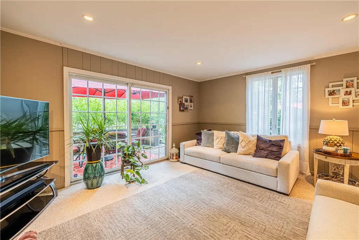
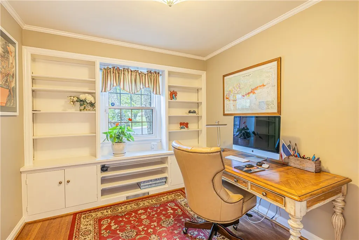
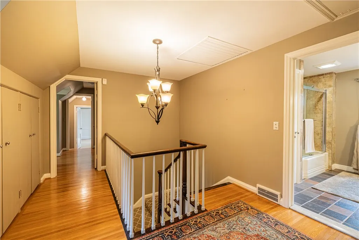
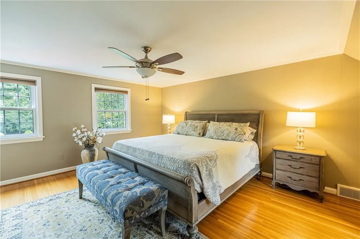
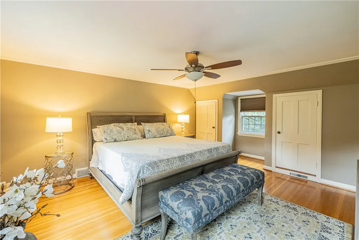
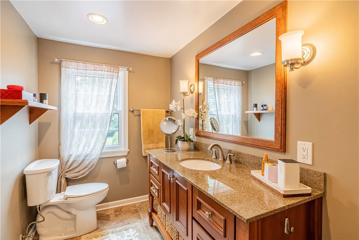
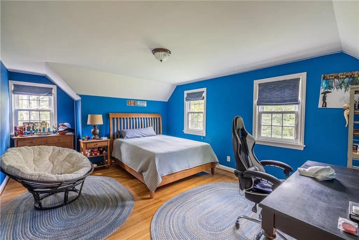
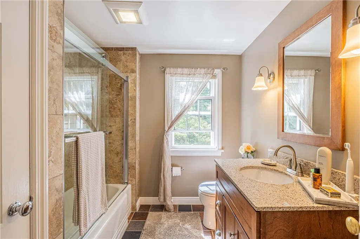
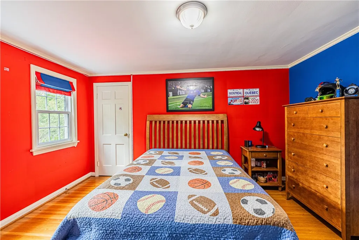
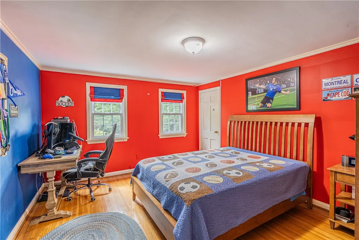
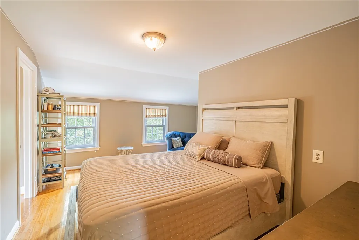
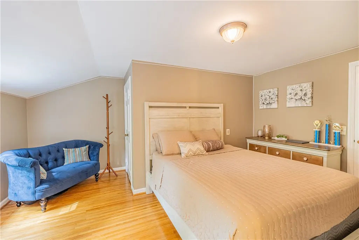
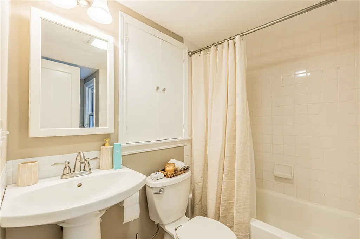
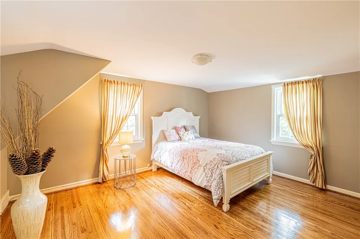
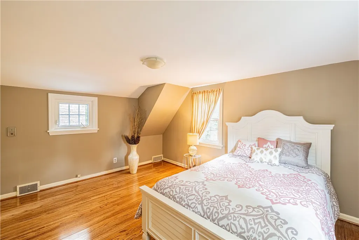
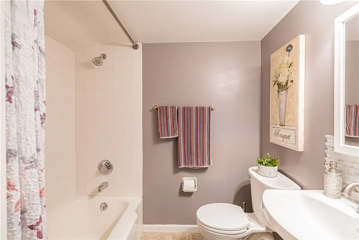
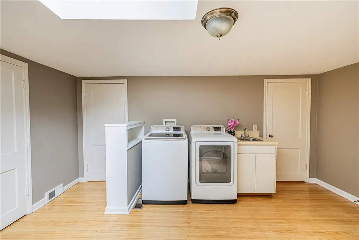
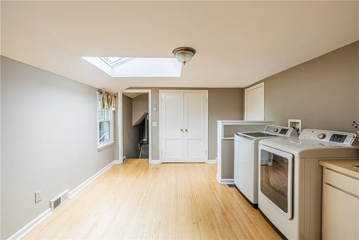
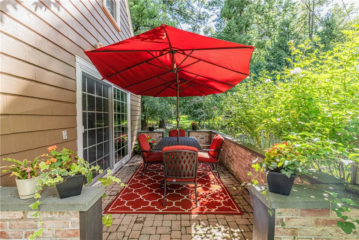
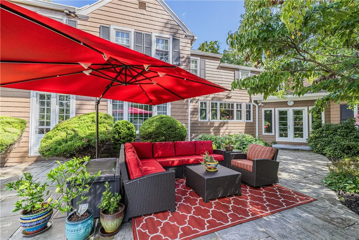
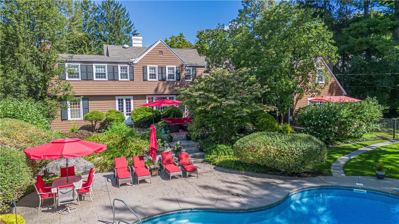
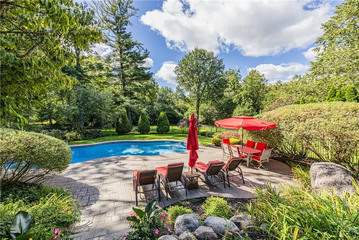
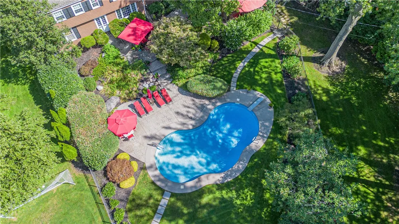
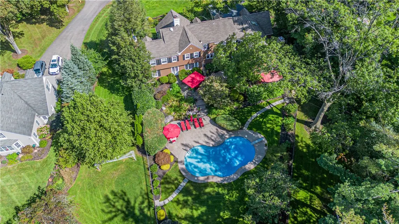
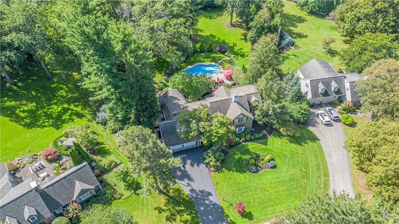
Tucked into the established Clover Hills neighborhood, this substantial Brighton residence delivers the kind of space, setting, and flexibility that is increasingly hard to find. With more than 4,100 square feet across an approximately 1.4-acre lot, the home balances gracious entertaining spaces with comfortable everyday living, all framed by mature landscaping and an impressive backyard setting. The main level offers a series of distinct spaces, each with its own character. A formal living room with a bay window and wood-burning fireplace creates a welcoming place to gather, while the dining room enjoys views toward the pool and grounds. The library/den feels especially inviting, finished with knotty pine, built-in cabinetry, and a second fireplace. A separate office adds a dedicated workspace without sacrificing any of the home’s main living areas. The eat-in kitchen is designed for serious use, with custom cherry cabinetry, granite countertops, stainless steel appliances, two pantries, and generous prep and storage space. It opens naturally to the family room, where a third wood-burning fireplace, custom built-ins, and access to the terrace make the space ideal for both relaxed evenings and larger gatherings. The mudroom adds another practical layer with direct connections to the garage and backyard, along with excellent storage. Upstairs, five bedrooms and four full bathrooms provide a highly functional layout, complemented by second-floor laundry, extensive closet space, and a secondary staircase. The primary suite stands out for its exceptional storage and its own private bath. Outside, the property shifts easily into vacation mode. The in-ground pool, broad patio areas, mature landscaping, and multiple places to sit, dine, and entertain create a backyard that feels made for long summer days and evenings outdoors. Generous in scale without losing warmth, and positioned close to Brighton’s shopping, dining, schools, medical centers, and major routes, this Clover Hills home offers a compelling combination of space, character, and everyday livability.
| Price History | |
|---|---|
| 9/23/2026 | Listed $999,000 |
General Features
| Sewer | Connected |
|---|---|
| Heating | Gas,ForcedAir |
| Cooling | CentralAir |
| Utilities | HighSpeedInternetAvailable,SewerConnected,WaterConnected |
| Possession | CloseOfEscrow |
| Roof | Asphalt |
| Appliances | BuiltInRange,BuiltInOven,Dryer,Dishwasher,ExhaustFan,GasCooktop,Disposal,GasWaterHeater,Refrigerator,RangeHood,Washer |
| Garage Spaces | 2.0 |
| Patio/Porch Features | Patio |
| Architectural Style | CapeCod |
| Pool Features | InGround |
| Construction Materials | WoodSiding,CopperPlumbing |
| School District | Brighton |
| Year Built | 1942 |
| Electric | CircuitBreakers |
| Township | Not Applicable |
| Property Subtype | SingleFamilyResidence |
| County | Monroe |
| Property Type | Residential |
| Attached Garage | Yes |
| Subdivision Name | Clover Hills |
| Garage Y/N | Yes |
| Total Rooms | 11 |
| Full Baths | 4 |
| Status | Active |
| City | Brighton |
| Senior Community Y/N | No |
| High School District | Brighton |
| MLS Area | Brighton-Monroe Co.-262000 |
| Lot Size Units | Acres |
| Lot Size Square Feet | 60984.0 |
| Year Built Details | Existing |
| Tax Annual Amount | 26319.0 |
| Property Condition | Resale |
| Standard Status | Active |
| Middle/Junior School District | Brighton |
| Elementary School District | Brighton |
| Tax Assessed Value | 525000 |
| TaxOtherAnnualAssessmentAmount | 0.0 |
| Tax Lot | 11 |
Interior Features
| Interior Amenities | CeilingFans,Den,SeparateFormalDiningRoom,EntranceFoyer,EatInKitchen,SeparateFormalLivingRoom,GraniteCounters,HomeOffice,Library,Pantry,SlidingGlassDoors,Storage,Skylights,NaturalWoodwork,BathInPrimar |
|---|---|
| Basement | Full,SumpPump |
| Flooring | Carpet,Hardwood,Tile,Varies,Vinyl |
| Total Fireplaces | 3 |
| Total Stories | 1 |
| Basement (Y/N) | Yes |
| Air Conditioning Y/N | Yes |
| Heating Y/N | Yes |
| Window Features | Skylights,ThermalWindows |
| Fireplace Y/N | Yes |
| Half Baths | 1 |
| Laundry Features | UpperLevel |
| Total Bedrooms | 5 |
| Main Level Bathrooms | 1 |
| Total Baths | 5 |
Exterior Features
| Exterior Amenities | BlacktopDriveway,Fence,Pool,Patio,PrivateYard,SeeRemarks |
|---|---|
| Fencing | Partial |
| Parking Features | Attached,Garage |
| Lot Features | IrregularLot,ResidentialLot |
| Water Source | Connected,Public |
| Lot Size Area | 1.4 |
| Foundation Details | Block |
| Building Area Total | 4194.0 |
| Lot Size Acres | 1.4 |
| Waterfront Y/N | No |
| Door Features | SlidingDoors |
| Road Frontage Type | CityStreet |
Amenities
- Foreclosure
- Views
- Short Sale
- New Construction
- Adult 55+
- Lease To Own
- No HOA Fees
- Furnished
- Primary On Main
- Air Conditioning
- Seller Finance
- Green
- Fixer Upper
- Horse
- Golf
- Fireplace
- Deck
- Garage
- Basement
- Pool
Property vs Single Family Average in 14618
Price
Taxes
Year Built
 The Greater Syracuse Association of REALTORS ®: The data relating to real estate on this web site comes in part from the Internet Data Exchange (IDX) Program of the CNYIS, powered by CNYIS. Real estate listings held by firms other than Elysian Homes by Mark Siwiec and Associates, are marked with the IDX logo and detailed information about them includes the Listing Broker's Firm Name. All information deemed reliable but not guaranteed and should be independently verified. All properties are subject
 The data relating to real estate on this web site comes in part from the Internet Data Exchange (IDX) Program of NYSAMLS. Real estate listings held by firms other than Elysian Homes by Mark Siwiec and Associates, are marked with the IDX logo and detailed information about them includes the Listing Brokers Firm Name.
Disclaimer: All information deemed reliable but not guaranteed and should be independently verified. All properties are subject to prior sale, change or withdrawal. Neither the listing
The data relating to real estate on this web site comes in part from the Internet Data Exchange (IDX) Program of NYSAMLS. Real estate listings held by firms other than Elysian Homes by Mark Siwiec and Associates, are marked with the IDX logo and detailed information about them includes the Listing Brokers Firm Name.
Disclaimer: All information deemed reliable but not guaranteed and should be independently verified. All properties are subject to prior sale, change or withdrawal. Neither the listing
