
Open House Sat, Sep 26th 03:00 PM - 04:00 PM - Primary on Main


Address
21 Scarborough Park, Penfield, NY
Price
$ 574,900
Property Attributes
- MLS#R1715976
- TypeSingle Family
- Listing Status Active
- CountyMONROE
- CityPenfield
- AreaPenfield
- NeighborhoodPiccadilly Park Sec 01
- Zip14625
- StyleColonial
- Year Built1993
- Taxes$ 12212
- Price$ 574,900
- Bedrooms5
- Full Bathrooms3
- Half Bathrooms0
- Sqr Footage2790
- Lot Size0.6 Acres
Data Source:
Greater Rochester AOR (GRAR)
Property Description
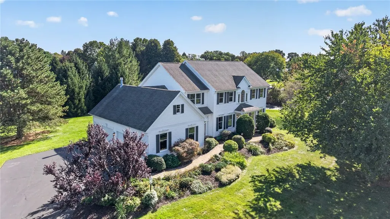
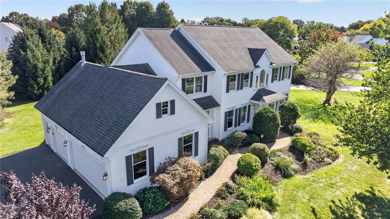
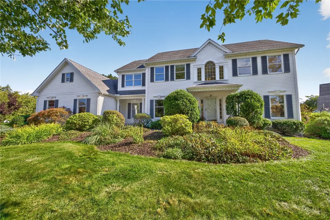
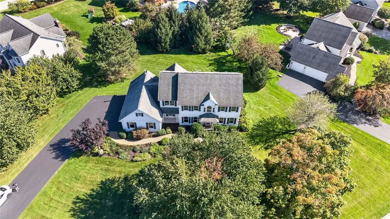
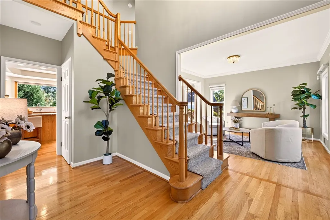
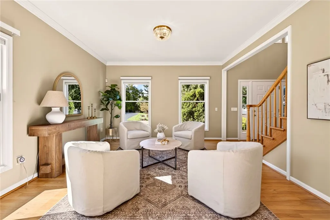
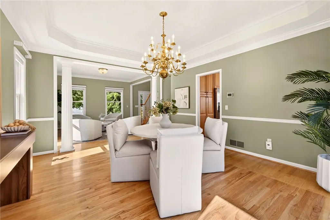
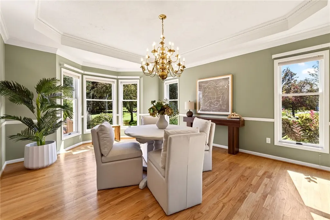
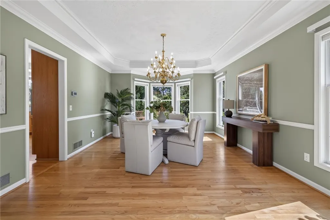
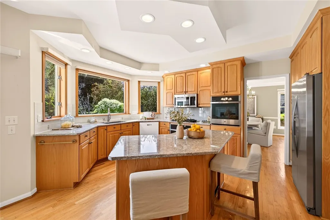
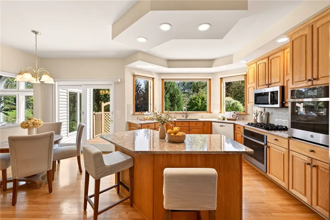
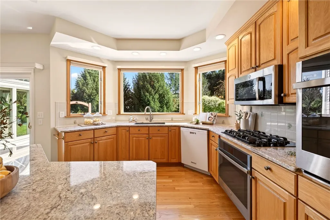
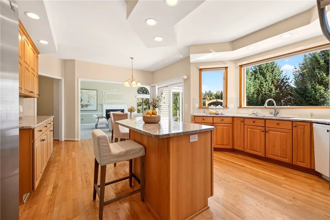
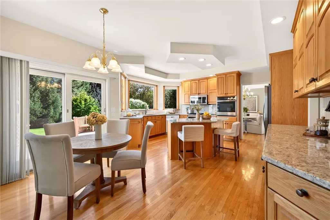
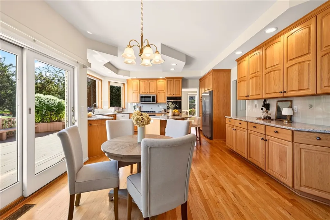
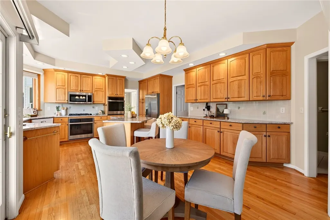
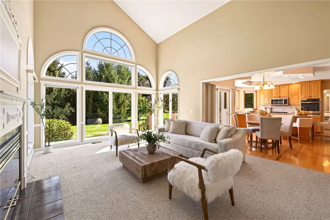
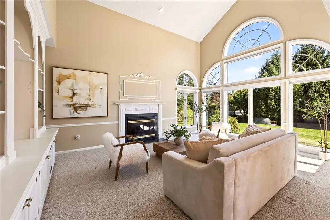
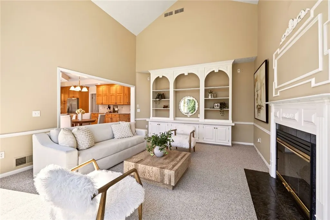
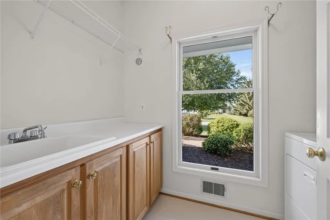
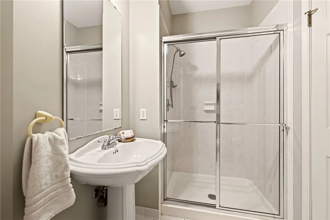
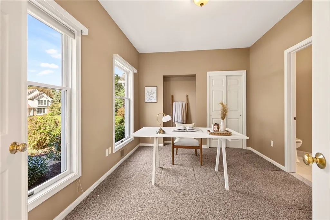
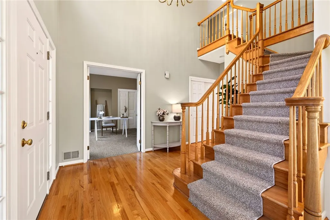
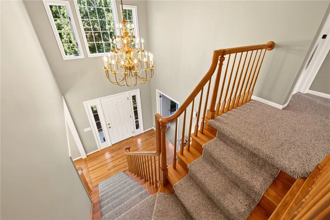
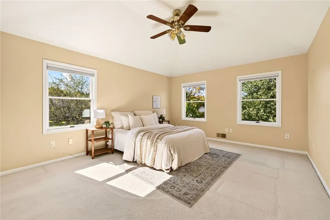
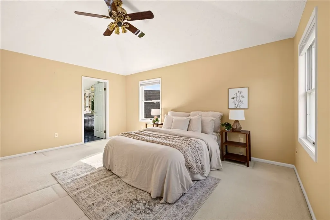
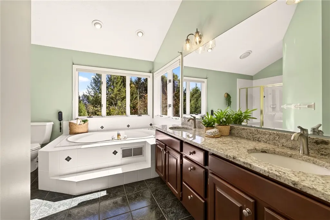
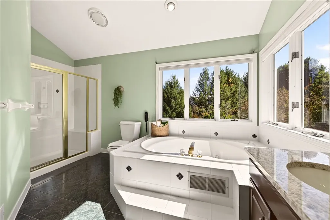
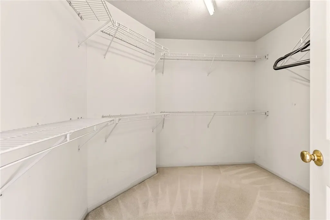
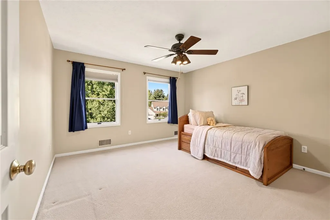
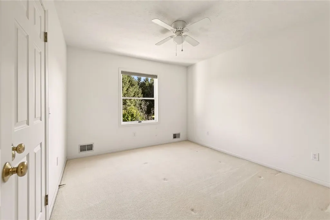
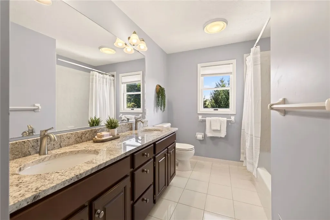
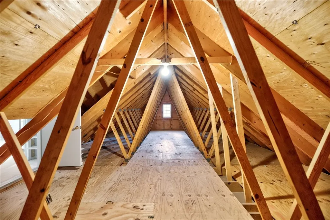
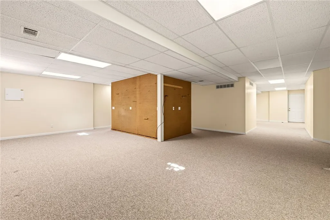
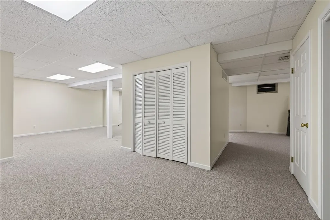
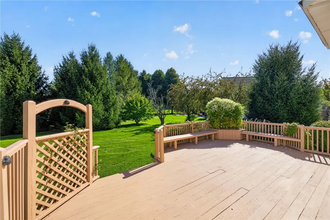
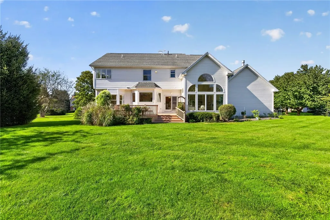
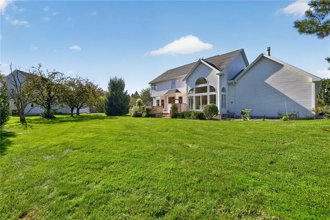
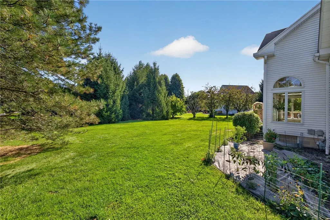
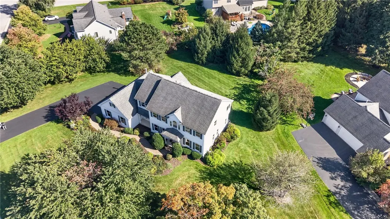
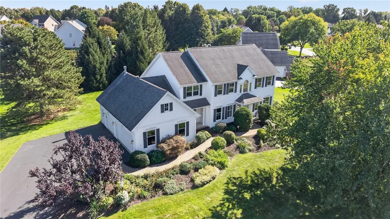
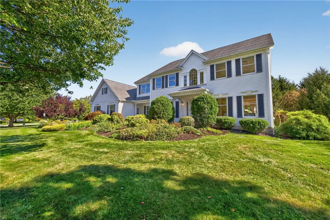
Welcome to 21 Scarborough Park, an impeccably maintained Colonial in Penfield’s highly regarded Piccadilly Park neighborhood! If you’re focused on Penfield schools, neighbors appreciate that Scribner Road Elementary & Bay Trail Middle School are both w/in 1 mile walking distance. If you want more room to roam, you’ll find the Greenwood Park cut-through is conveniently less than half a mile away. Set on a beautifully landscaped 0.60-acre lot, this Fedyk Builders home offers nearly 2,800 sqft of living space PLUS a huge finished basement! Storybook exterior! Colorful perennial gardens line a meandering paver walkway that leads to the grand & inviting front covered entry. Inside, a dramatic 2-story foyer opens to gleaming hardwood floors. Highlights of the bright eat-in kitchen incl granite counters, large island w/ bar seating, abundant cabinetry, tiled backsplash, gas cooktop & two ovens. Sliding glass doors lead to a sprawling deck overlooking the private backyard. The kitchen flows into an expansive great room w/ custom built-ins, soaring ceilings, STUNNING wall of windows & cozy gas fireplace creating a warm & inviting gathering space. Formal living & dining rooms offer more room for hosting friends & family. A 1st floor office w/ adjacent full bath can also serve as a 5th bedroom. A convenient laundry room & wide mud hall complete the 1st floor. Upstairs you’ll find 4 generously sized bedrooms w/ plenty of closet space. The spacious primary suite feat. a large walk-in closet & an en-suite bath w/ a double sink granite vanity, jetted tub & step-in shower. The 2nd full BA has a double sink granite vanity & tub/shower. Walk-in attic access above garage provides convenient storage. The fin basement offers flexible space for storage, recreation, hobbies or entertaining w/ walk-up access to attached 3-car garage. Outside, enjoy a freshly stained wood deck w/ built-in benches overlooking a level, mature tree-lined yard. Addt'l updates incl: new furnace & central air ('20), hot water tank ('25) & roof ('10). Greenlight fiber-optic internet available. This is your opportunity to be in one of Penfield's most desirable neighborhoods! Offers due Wed, 9/30 @10a
| Elementary School | Middle School | High School |
|---|---|---|
| Scribner Road Elementary | Bay Trail Middle | Penfield Senior High |
| Price History | |
|---|---|
| 9/24/2026 | Listed $574,900 |
General Features
| Sewer | Connected |
|---|---|
| Heating | Gas,ForcedAir |
| Cooling | CentralAir |
| Utilities | CableAvailable,ElectricityConnected,HighSpeedInternetAvailable,SewerConnected,WaterConnected |
| Possession | CloseOfEscrow |
| Roof | Asphalt,Shingle |
| Appliances | BuiltInRange,BuiltInOven,Dryer,Dishwasher,Freezer,GasCooktop,Disposal,GasWaterHeater,Microwave,Refrigerator,Washer,Humidifier |
| Garage Spaces | 3.0 |
| Patio/Porch Features | Covered,Deck,Porch |
| Architectural Style | Colonial |
| Security Features | SecuritySystemOwned |
| Construction Materials | BlownInInsulation,VinylSiding,CopperPlumbing |
| School District | Penfield |
| Year Built | 1993 |
| Electric | CircuitBreakers |
| Stories Count | 2 |
| Township | Not Applicable |
| Levels | Two |
| Property Subtype | SingleFamilyResidence |
| Community Features | TrailsPaths |
| County | Monroe |
| Property Type | Residential |
| Attached Garage | Yes |
| Subdivision Name | Piccadilly Park Sec 01 |
| Garage Y/N | Yes |
| Total Rooms | 9 |
| Full Baths | 3 |
| Status | Active |
| Directions | Take Qualtrough Rd to Scarborough Park. Home will be on the right. |
| High School | Penfield Senior High |
| City | Penfield |
| Senior Community Y/N | No |
| High School District | Penfield |
| MLS Area | Penfield-264200 |
| Lot Size Units | Acres |
| Lot Size Square Feet | 26136.0 |
| Elementary School | Scribner Road Elementary |
| Year Built Details | Existing |
| Tax Annual Amount | 12212.0 |
| Middle/Junior High School | Bay Trail Middle |
| Property Condition | Resale |
| Virtual Tour | https://listings.realtogs.com/videos/01a0ce32-719c-73c8-9ae0-5f57d04047ea?v=221 |
| Standard Status | Active |
| Middle/Junior School District | Penfield |
| Elementary School District | Penfield |
| Tax Assessed Value | 381100 |
| TaxOtherAnnualAssessmentAmount | 0.0 |
| Tax Lot | 67 |
Interior Features
| Interior Amenities | CeilingFans,CathedralCeilings,SeparateFormalDiningRoom,EntranceFoyer,EatInKitchen,SeparateFormalLivingRoom,GraniteCounters,GreatRoom,HomeOffice,JettedTub,KitchenIsland,SlidingGlassDoors,Storage,Solid |
|---|---|
| Basement | ExteriorEntry,Full,Finished,WalkUpAccess,SumpPump |
| Flooring | Carpet,CeramicTile,Hardwood,Varies,Vinyl |
| Total Fireplaces | 1 |
| Total Stories | 2 |
| Basement (Y/N) | Yes |
| Air Conditioning Y/N | Yes |
| Heating Y/N | Yes |
| Window Features | ThermalWindows |
| Fireplace Y/N | Yes |
| Laundry Features | MainLevel |
| Total Bedrooms | 5 |
| Main Level Bedrooms | 1 |
| Main Level Bathrooms | 1 |
| Total Baths | 3 |
Exterior Features
| Exterior Amenities | BlacktopDriveway,Deck,PrivateYard,SeeRemarks |
|---|---|
| Parking Features | Attached,Garage,Driveway,GarageDoorOpener |
| Lot Features | PieShapedLot,ResidentialLot,Wooded |
| Water Source | Connected,Public |
| Lot Size Area | 0.6 |
| Foundation Details | Block |
| Building Area Total | 2790.0 |
| Lot Size Acres | 0.6 |
| Waterfront Y/N | No |
| Door Features | SlidingDoors |
| Road Frontage Type | CityStreet |
Amenities
- Foreclosure
- Views
- Short Sale
- New Construction
- Adult 55+
- Lease To Own
- No HOA Fees
- Furnished
- Primary On Main
- Air Conditioning
- Seller Finance
- Green
- Fixer Upper
- Horse
- Golf
- Fireplace
- Deck
- Garage
- Basement
- Pool
Property vs Single Family Average in 14625
Price
Taxes
Year Built
 The Greater Syracuse Association of REALTORS ®: The data relating to real estate on this web site comes in part from the Internet Data Exchange (IDX) Program of the CNYIS, powered by CNYIS. Real estate listings held by firms other than Elysian Homes by Mark Siwiec and Associates, are marked with the IDX logo and detailed information about them includes the Listing Broker's Firm Name. All information deemed reliable but not guaranteed and should be independently verified. All properties are subject
 The data relating to real estate on this web site comes in part from the Internet Data Exchange (IDX) Program of NYSAMLS. Real estate listings held by firms other than Elysian Homes by Mark Siwiec and Associates, are marked with the IDX logo and detailed information about them includes the Listing Brokers Firm Name.
Disclaimer: All information deemed reliable but not guaranteed and should be independently verified. All properties are subject to prior sale, change or withdrawal. Neither the listing
The data relating to real estate on this web site comes in part from the Internet Data Exchange (IDX) Program of NYSAMLS. Real estate listings held by firms other than Elysian Homes by Mark Siwiec and Associates, are marked with the IDX logo and detailed information about them includes the Listing Brokers Firm Name.
Disclaimer: All information deemed reliable but not guaranteed and should be independently verified. All properties are subject to prior sale, change or withdrawal. Neither the listing
