
Open House Sat, Sep 26th 11:30 AM - 01:00 PM - Views






Address
112 Burrows Hills Drive, Penfield, NY
Price
$ 340,000
Property Attributes
- MLS#R1716517
- TypeSingle Family
- Listing Status Active
- CountyMONROE
- CityPenfield
- AreaPenfield
- NeighborhoodBurrows Hills Add 06
- Zip14625
- StyleSplitLevel
- Year Built1957
- Taxes$ 7948
- Price$ 340,000
- Bedrooms3
- Full Bathrooms1
- Half Bathrooms1
- Sqr Footage1698
- Lot Size0.65 Acres
Data Source:
Greater Rochester AOR (GRAR)
Property Description
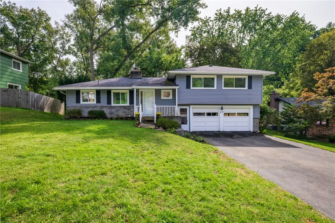
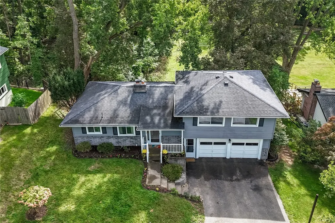
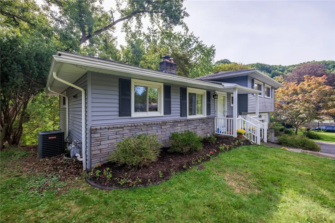
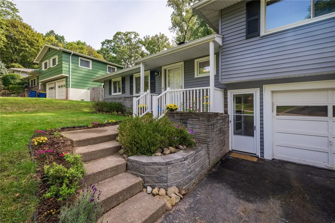
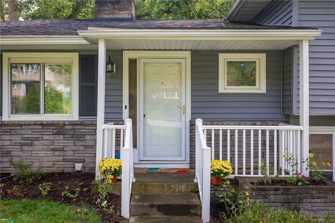
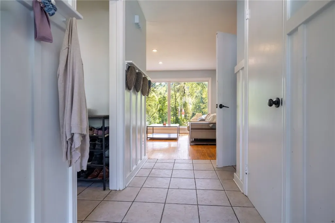
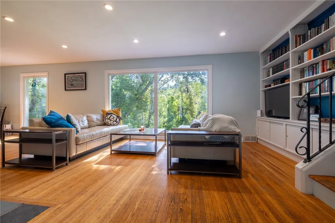
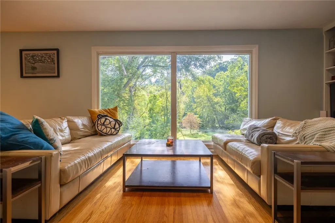
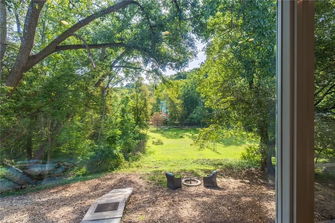
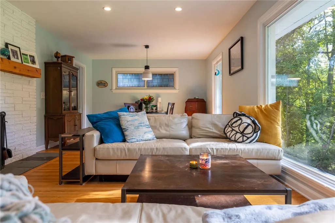
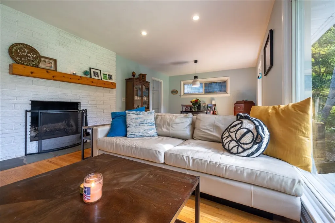
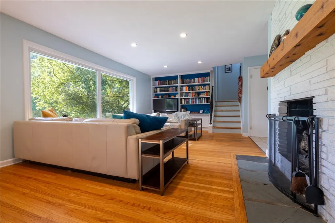
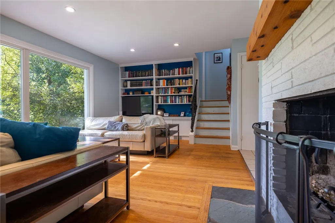
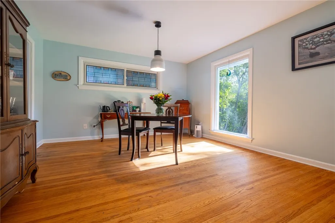
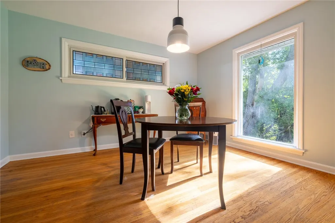
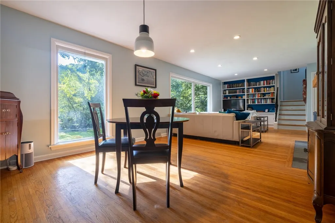
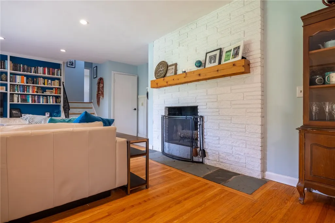
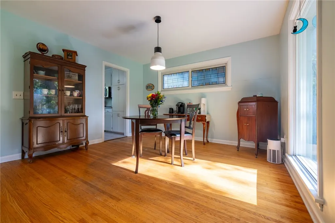
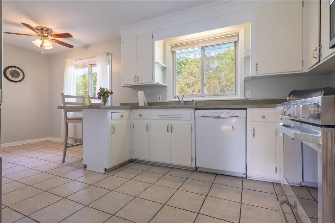
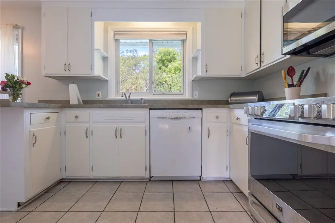
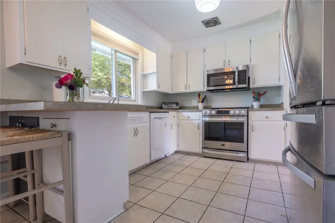
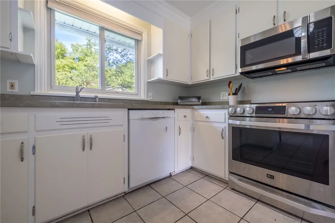
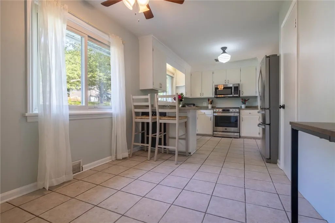
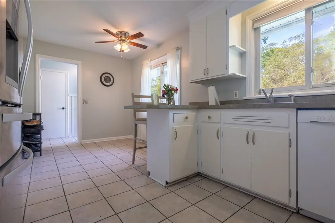
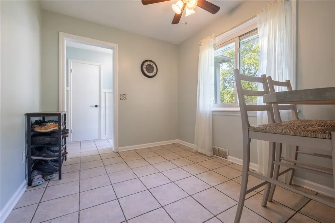
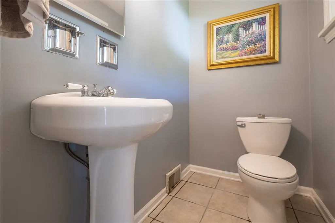
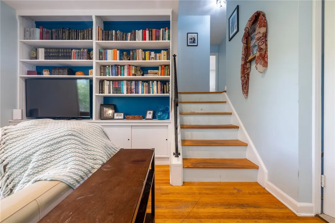
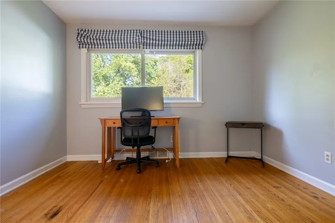
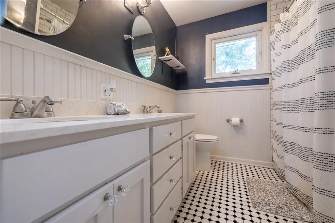
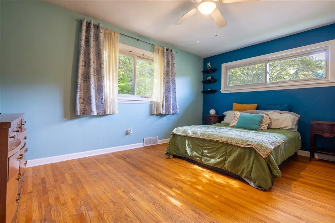
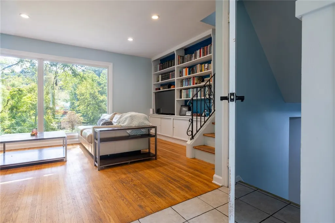
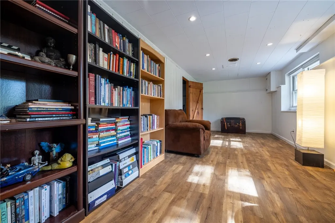
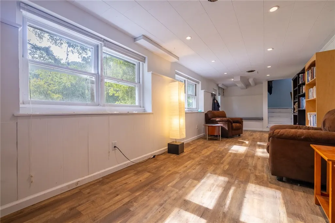
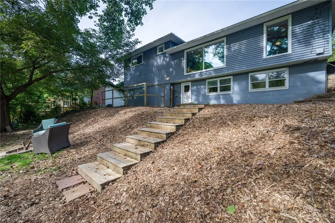
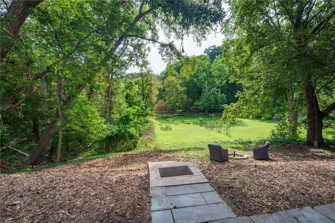
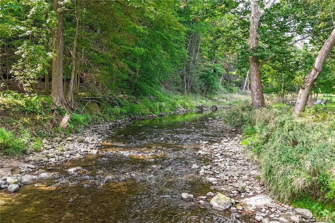
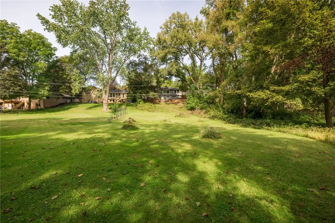
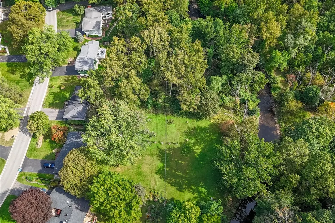
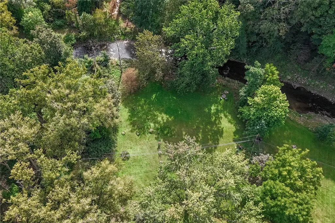
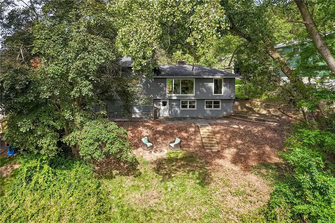
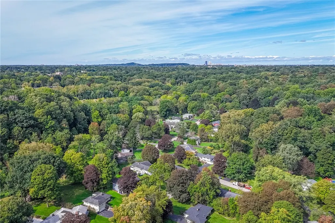
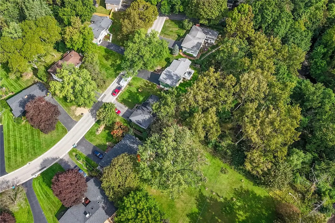
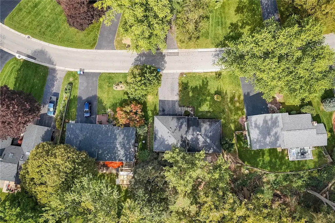
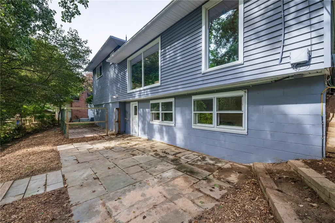
Located on one of Penfield’s most coveted streets, this sharp split level sits on a gorgeous .65-ACRE WOODED LOT, with ALLEN CREEK winding through the back of the property! Inside, the main living level is bright and open, with HARDWOOD FLOORS and a wall of oversized picture windows that bring in so much NATURAL LIGHT and provide beautiful views of the lush backyard. The large EAT-IN KITCHEN offers abundant cabinetry, stainless steel appliances, a generous pantry and great place for meals. The LIVING & DINING ROOM share one large open space, with built-in bookshelves and a WOOD-BURNING FIREPLACE with a floating wood mantel. Don't miss the convenient 1st floor powder room off the entry foyer! Just a few steps up are three bedrooms, all with LARGE CLOSETS, plus an updated and attractive full bath with DOUBLE VANITY and tub with a tile surround. A few steps down from the main level, the PARTIALLY FINISHED WALK-OUT LOWER LEVEL adds a family room, a laundry room with washer and dryer and great storage space. Step right out to the backyard, where mature trees and dense greenery create a wonderfully private setting. A SLATE PATIO, FIRE PIT and DOG RUN give you plenty of ways to enjoy the yard. Other highlights include recessed lighting, lots of fresh paint, new light fixtures, REPLACEMENT WINDOWS, CENTRAL AIR, an ATTACHED 2-CAR GARAGE and a roof approximately 12 years old. A FABULOUS LOCATION, too! Close to with parks and trails, GENTILE'S FARM MARKET, PANORAMA PLAZA and everyday conveniences. This home is transparently priced! First showing is Friday, 9-25 at 10 am. Open Sat 9-26 (11:30-1pm) Delayed negotiation form is on file. Please submit offers by 12 pm on Tuesday, 9/29.
| Price History | |
|---|---|
| 9/24/2026 | Listed $340,000 |
General Features
| Sewer | Connected |
|---|---|
| Heating | Gas,ForcedAir |
| Cooling | CentralAir |
| Utilities | CableAvailable,ElectricityConnected,HighSpeedInternetAvailable,SewerConnected,WaterConnected |
| Possession | CloseOfEscrow |
| Roof | Asphalt |
| Appliances | Dryer,Dishwasher,ExhaustFan,ElectricOven,ElectricRange,GasWaterHeater,Microwave,Refrigerator,RangeHood,Washer |
| Garage Spaces | 2.0 |
| Patio/Porch Features | Patio |
| Architectural Style | SplitLevel |
| Construction Materials | VinylSiding,CopperPlumbing |
| School District | Penfield |
| Year Built | 1957 |
| Electric | CircuitBreakers |
| Stories Count | 2 |
| Township | Not Applicable |
| Levels | Two |
| Property Subtype | SingleFamilyResidence |
| County | Monroe |
| Property Type | Residential |
| Attached Garage | Yes |
| Subdivision Name | Burrows Hills Add 06 |
| Garage Y/N | Yes |
| Total Rooms | 6 |
| Full Baths | 1 |
| Status | Active |
| Directions | Penfield Rd to Burrows Dr to Burrows Hills Dr |
| City | Penfield |
| Senior Community Y/N | No |
| High School District | Penfield |
| MLS Area | Penfield-264200 |
| Lot Size Units | Acres |
| Lot Size Square Feet | 28314.0 |
| Year Built Details | Existing |
| Tax Annual Amount | 7948.0 |
| Property Condition | Resale |
| Standard Status | Active |
| Middle/Junior School District | Penfield |
| Elementary School District | Penfield |
| Tax Assessed Value | 239600 |
| TaxOtherAnnualAssessmentAmount | 0.0 |
| Tax Lot | 48 |
| Virtual Tour | https://youtu.be/qoCRemmS_p0 |
Interior Features
| Interior Amenities | EatInKitchen,SeparateFormalLivingRoom,WalkInPantry,ProgrammableThermostat |
|---|---|
| Basement | PartiallyFinished,WalkOutAccess,SumpPump |
| Flooring | Hardwood,Tile,Varies |
| Total Fireplaces | 1 |
| Total Stories | 2 |
| Basement (Y/N) | Yes |
| Air Conditioning Y/N | Yes |
| Heating Y/N | Yes |
| Window Features | ThermalWindows |
| Fireplace Y/N | Yes |
| Half Baths | 1 |
| Laundry Features | InBasement |
| Total Bedrooms | 3 |
| Main Level Bathrooms | 1 |
| Total Baths | 2 |
Exterior Features
| Exterior Amenities | BlacktopDriveway,Patio |
|---|---|
| Parking Features | Attached,Garage,Driveway,GarageDoorOpener |
| Lot Features | Rectangular,RectangularLot,ResidentialLot |
| Water Source | Connected,Public |
| Lot Size Area | 0.65 |
| Foundation Details | Block |
| Building Area Total | 1698.0 |
| Lot Dimensions | 77X337 |
| Lot Size Acres | 0.65 |
| Waterfront Y/N | No |
| Road Frontage Type | CityStreet |
Amenities
- Foreclosure
- Views
- Short Sale
- New Construction
- Adult 55+
- Lease To Own
- No HOA Fees
- Furnished
- Primary On Main
- Air Conditioning
- Seller Finance
- Green
- Fixer Upper
- Horse
- Golf
- Fireplace
- Deck
- Garage
- Basement
- Pool
Property vs Single Family Average in 14625
Price
Taxes
Year Built
 The Greater Syracuse Association of REALTORS ®: The data relating to real estate on this web site comes in part from the Internet Data Exchange (IDX) Program of the CNYIS, powered by CNYIS. Real estate listings held by firms other than Elysian Homes by Mark Siwiec and Associates, are marked with the IDX logo and detailed information about them includes the Listing Broker's Firm Name. All information deemed reliable but not guaranteed and should be independently verified. All properties are subject
 The data relating to real estate on this web site comes in part from the Internet Data Exchange (IDX) Program of NYSAMLS. Real estate listings held by firms other than Elysian Homes by Mark Siwiec and Associates, are marked with the IDX logo and detailed information about them includes the Listing Brokers Firm Name.
Disclaimer: All information deemed reliable but not guaranteed and should be independently verified. All properties are subject to prior sale, change or withdrawal. Neither the listing
The data relating to real estate on this web site comes in part from the Internet Data Exchange (IDX) Program of NYSAMLS. Real estate listings held by firms other than Elysian Homes by Mark Siwiec and Associates, are marked with the IDX logo and detailed information about them includes the Listing Brokers Firm Name.
Disclaimer: All information deemed reliable but not guaranteed and should be independently verified. All properties are subject to prior sale, change or withdrawal. Neither the listing
