
















Address
51 Stablegate Drive, Penfield, NY
Price
$ 999,900
Property Attributes
- MLS#R1717326
- TypeSingle Family
- Listing Status Active
- CountyMONROE
- CityPenfield
- AreaPenfield
- NeighborhoodStablegate Sec 01
- Zip14580
- StyleColonial,TwoStory
- Year Built2000
- Taxes$ 17950
- Price$ 999,900
- Bedrooms4
- Full Bathrooms4
- Half Bathrooms1
- Sqr Footage6020
- Lot Size5 Acres
Data Source:
Greater Rochester AOR (GRAR)
Property Description
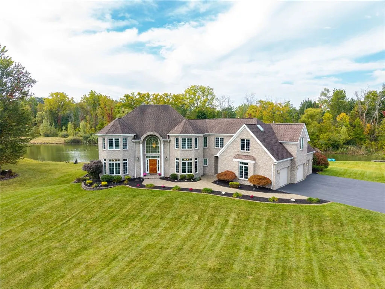
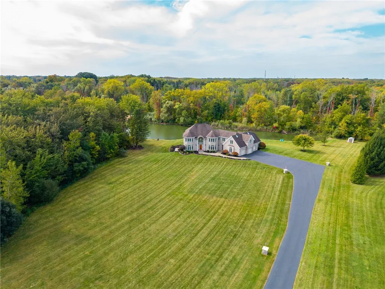
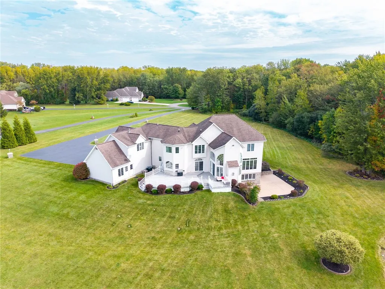
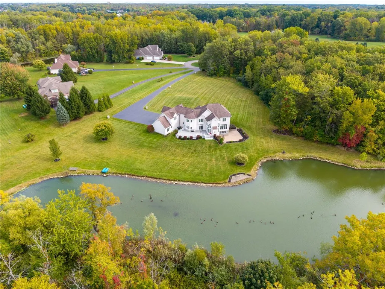
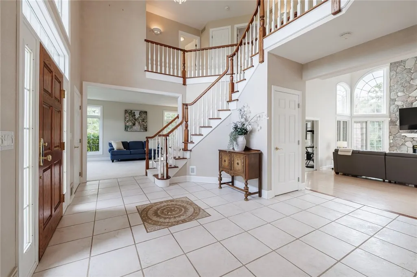
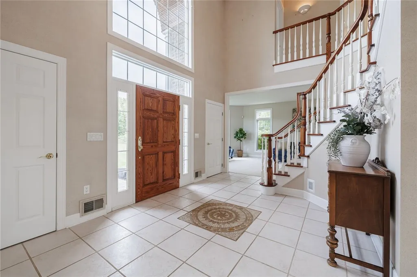
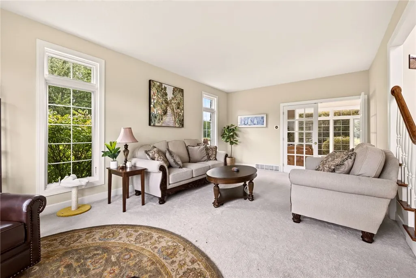
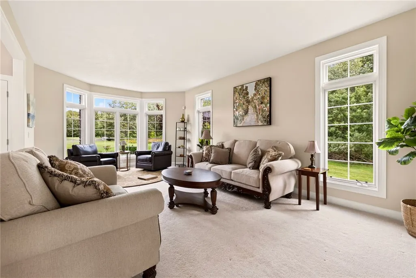
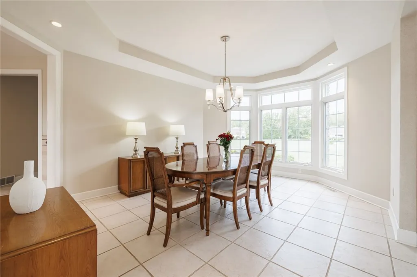
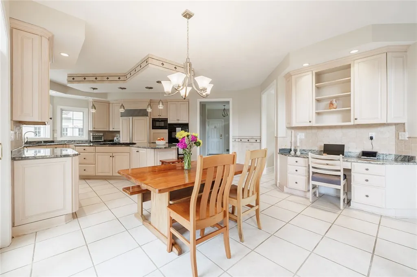
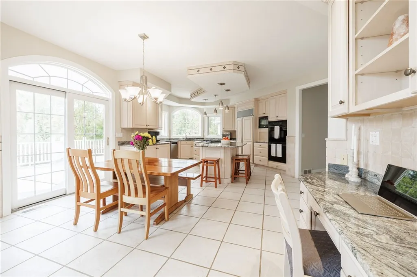
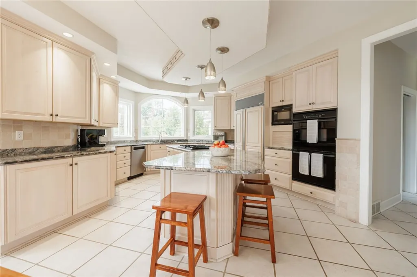
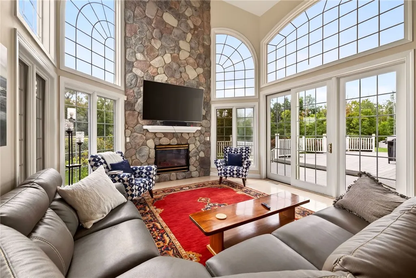
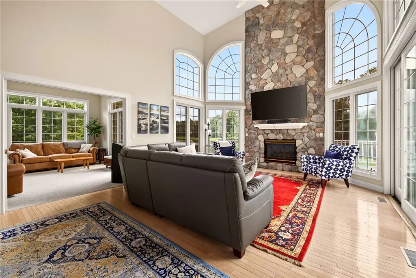
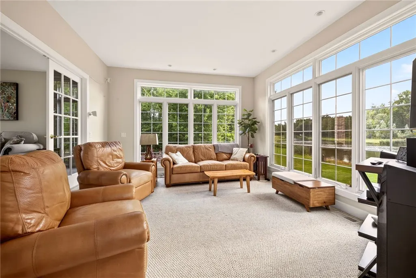
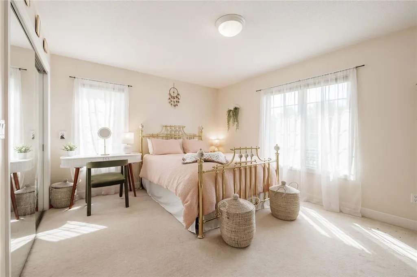
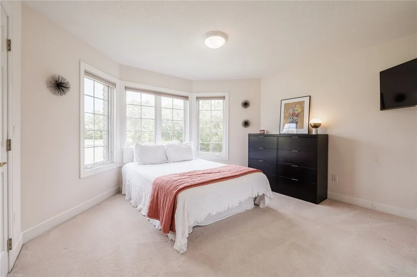
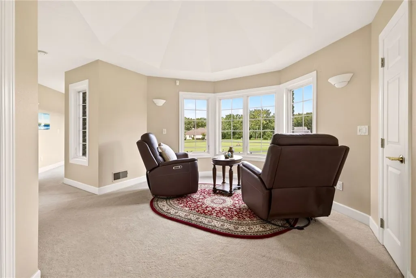
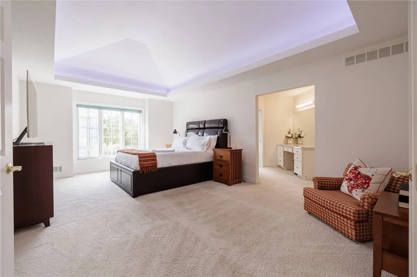
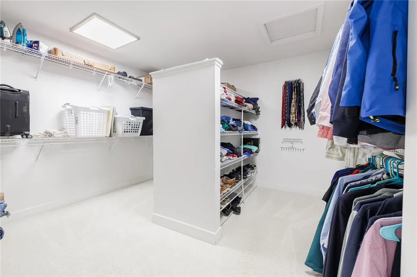
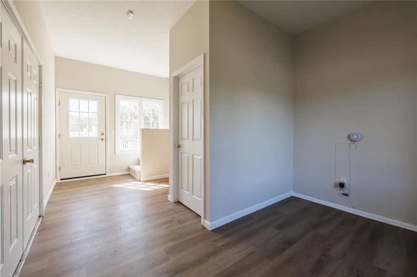
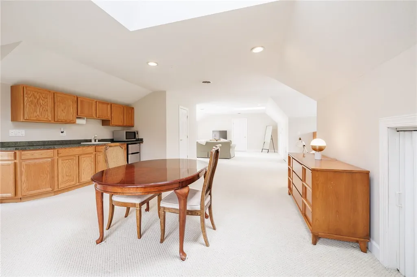
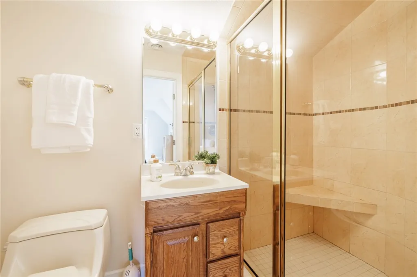
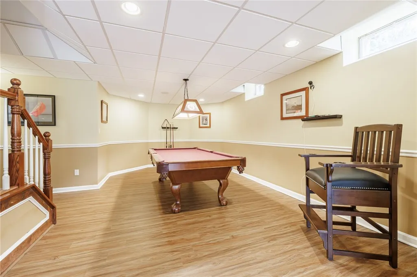
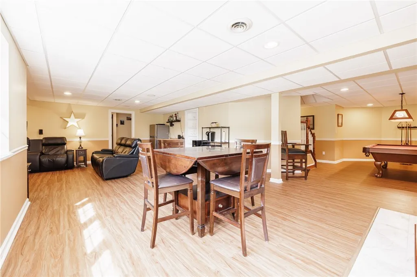
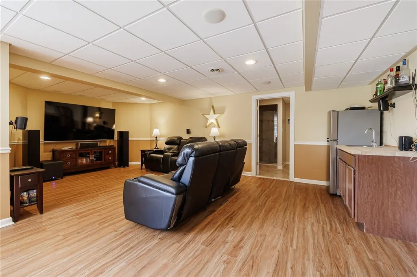
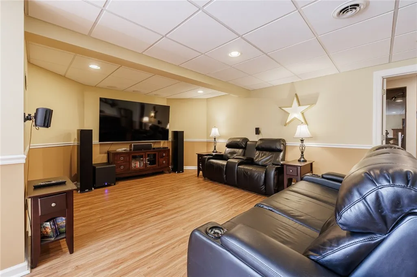
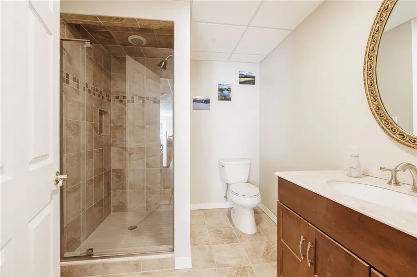
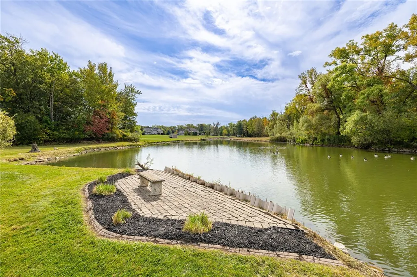
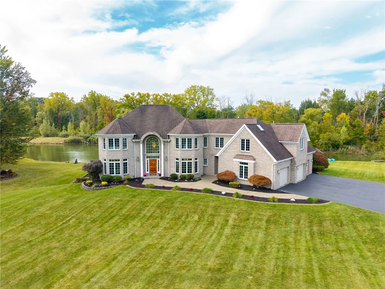
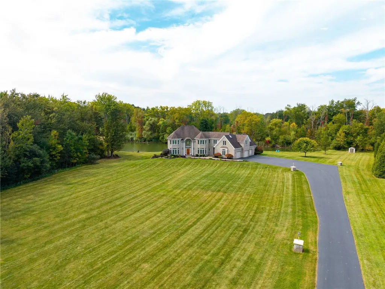
Imagine morning coffee on the deck overlooking your private stocked pond or quiet afternoons casting a line from your own backyard, then gathering by the fire as the holidays arrive. Set on 5 private acres in Penfield within the Webster School District, this expansive estate offers more than 6,000 square feet of professionally measured finished living space—and room to make every season your own. A soaring great room and walls of windows frame the water, while the kitchen’s Sub-Zero refrigerator and JennAir range welcome everyday meals and boisterous gatherings. Downstairs, the walkout level is an entertainer’s dream with a wet bar, billiards, cards, and movie space, plus a full bath convenient to the patio and pond. Tucked behind a bookcase, an office/music room with soundproofing offers a quiet surprise. Above the three-bay, four-car garage, an 1100 square-foot private suite with its own exterior entrance offers space for a home-based business with clients, extended guest stays, flex space for older children, or a retreat apart from the main home. A generous primary suite, two additional bedrooms, and an additional full bath complete the second level. Thoughtfully maintained and refreshed with updated HVAC and water heater, select replacement windows, and newly painted interiors, the home is ready to enjoy. Outside, the acreage and mature landscaping invite you to slow down, enjoy the changing seasons, or take in the peaceful setting. All of this privacy and space comes with remarkable convenience—just minutes from the Village of Webster, Wegmans, Target, shopping, dining, and everyday amenities. Make coming home feel like getting away, just in time for the holidays. One week, one distinctive opportunity. Delayed negotiations: offers reviewed Wednesday, September 30th; offers due at 3 P
| Middle School | High School |
|---|---|
| Spry Middle | Webster-Schroeder High |
| Price History | |
|---|---|
| 9/24/2026 | Listed $999,900 |
General Features
| Sewer | SepticTank |
|---|---|
| Heating | Gas,Zoned,ForcedAir |
| Cooling | CentralAir,Zoned |
| Utilities | HighSpeedInternetAvailable,WaterConnected |
| Possession | CloseOfEscrow |
| Appliances | DoubleOven,Dryer,Dishwasher,GasCooktop,Disposal,GasWaterHeater,Microwave,Refrigerator,Washer |
| Garage Spaces | 4.0 |
| Patio/Porch Features | Deck,Patio |
| Architectural Style | Colonial,TwoStory |
| Security Features | SecuritySystemOwned |
| Construction Materials | VinylSiding |
| School District | Webster |
| Year Built | 2000 |
| Stories Count | 2 |
| Township | Not Applicable |
| Levels | Two |
| Property Subtype | SingleFamilyResidence |
| Waterfront Features | Pond |
| County | Monroe |
| Property Type | Residential |
| Attached Garage | Yes |
| Subdivision Name | Stablegate Sec 01 |
| Garage Y/N | Yes |
| Total Rooms | 15 |
| Full Baths | 4 |
| Status | Active |
| Directions | Plank road to Stablegate |
| High School | Webster-Schroeder High |
| City | Penfield |
| Senior Community Y/N | No |
| High School District | Webster |
| MLS Area | Penfield-264200 |
| Lot Size Units | Acres |
| Lot Size Square Feet | 217800.0 |
| Year Built Details | Existing |
| Tax Annual Amount | 17950.0 |
| Middle/Junior High School | Spry Middle |
| Property Condition | Resale |
| Standard Status | Active |
| Middle/Junior School District | Webster |
| Elementary School District | Webster |
| Tax Assessed Value | 686000 |
| TaxOtherAnnualAssessmentAmount | 0.0 |
| Tax Lot | 14 |
Interior Features
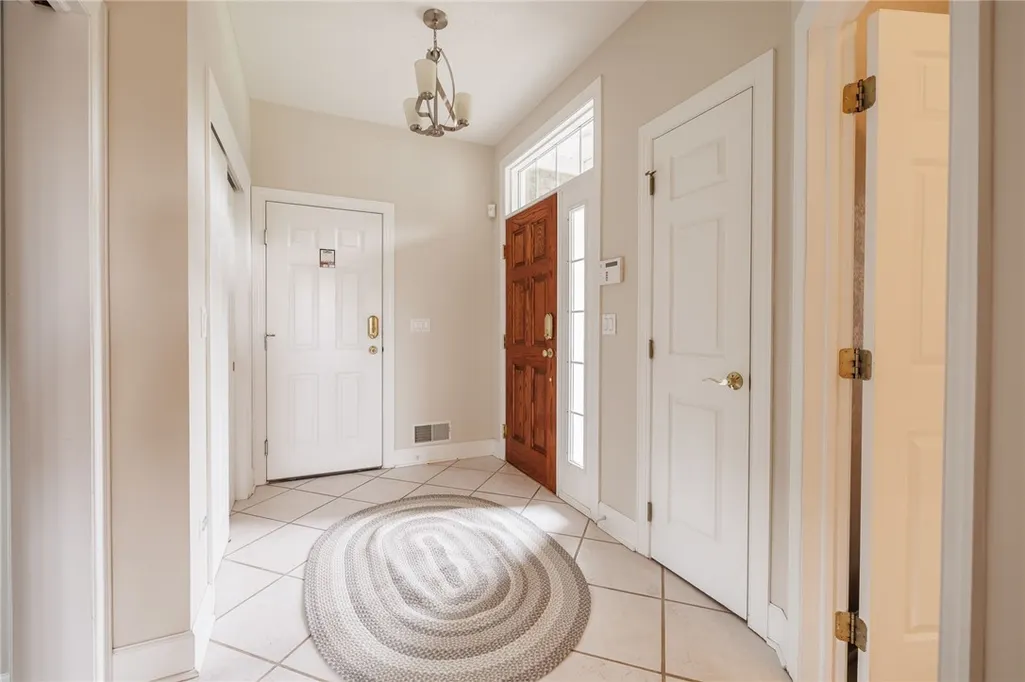
| Interior Amenities | CathedralCeilings,SeparateFormalDiningRoom,EntranceFoyer,EatInKitchen,SeparateFormalLivingRoom,GuestAccommodations,GraniteCounters,HomeOffice,KitchenIsland,Pantry,SeeRemarks,InLawFloorplan,BathInPrim |
|---|---|
| Basement | Full,Finished,WalkOutAccess,SumpPump |
| Flooring | Carpet,Hardwood,LuxuryVinyl,Tile,Varies |
| Total Fireplaces | 2 |
| Total Stories | 2 |
| Basement (Y/N) | Yes |
| Air Conditioning Y/N | Yes |
| Heating Y/N | Yes |
| Fireplace Y/N | Yes |
| Half Baths | 1 |
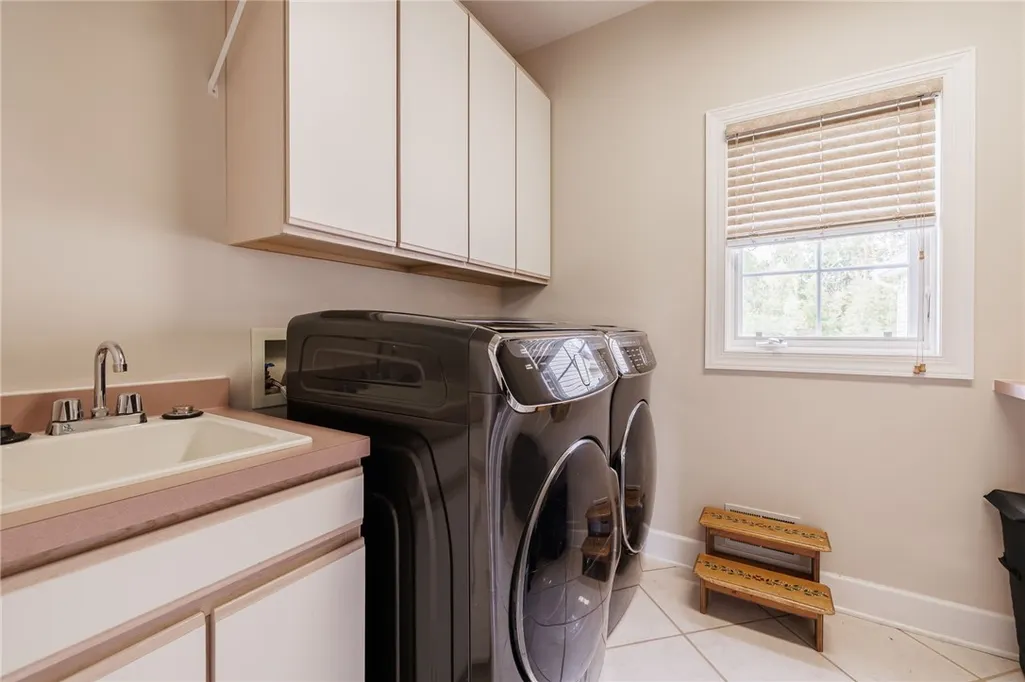
| Laundry Features | MainLevel |
| Total Bedrooms | 4 |
| Main Level Bathrooms | 1 |
| Total Baths | 5 |
Exterior Features
| Exterior Amenities | BlacktopDriveway,Deck,Patio |
|---|---|
| Parking Features | Attached,Garage,Driveway,GarageDoorOpener,Other |
| Lot Features | CulDeSac,IrregularLot,ResidentialLot,Secluded |
| Water Source | Connected,Public |
| Lot Size Area | 5.0 |
| Foundation Details | Block |
| Building Area Total | 6020.0 |
| Lot Dimensions | 16X100 |
| Lot Size Acres | 5.0 |
| Waterfront Y/N | No |
| Road Frontage Type | CityStreet,PrivateRoad |
Amenities
- Foreclosure
- Views
- Short Sale
- New Construction
- Adult 55+
- Lease To Own
- No HOA Fees
- Furnished
- Primary On Main
- Air Conditioning
- Seller Finance
- Green
- Fixer Upper
- Horse
- Golf
- Fireplace
- Deck
- Garage
- Basement
- Pool
Property vs Single Family Average in 14580
Price
Taxes
Year Built
 The Greater Syracuse Association of REALTORS ®: The data relating to real estate on this web site comes in part from the Internet Data Exchange (IDX) Program of the CNYIS, powered by CNYIS. Real estate listings held by firms other than Elysian Homes by Mark Siwiec and Associates, are marked with the IDX logo and detailed information about them includes the Listing Broker's Firm Name. All information deemed reliable but not guaranteed and should be independently verified. All properties are subject
 The data relating to real estate on this web site comes in part from the Internet Data Exchange (IDX) Program of NYSAMLS. Real estate listings held by firms other than Elysian Homes by Mark Siwiec and Associates, are marked with the IDX logo and detailed information about them includes the Listing Brokers Firm Name.
Disclaimer: All information deemed reliable but not guaranteed and should be independently verified. All properties are subject to prior sale, change or withdrawal. Neither the listing
The data relating to real estate on this web site comes in part from the Internet Data Exchange (IDX) Program of NYSAMLS. Real estate listings held by firms other than Elysian Homes by Mark Siwiec and Associates, are marked with the IDX logo and detailed information about them includes the Listing Brokers Firm Name.
Disclaimer: All information deemed reliable but not guaranteed and should be independently verified. All properties are subject to prior sale, change or withdrawal. Neither the listing
